
FANUC Series 0i-MODEL F Plus. CONNECTION MANUAL (FUNCTION) — page 25
1. AXIS CONTROL
B-64693EN-1/01
- 154 -
- Servo axis
Diagnosis data No.3740 displays detection unit which is calculated by the following equation.
Detection unit = Least command increment / CMR
- Cs contour control axis
Detection unit of Cs contour control axis is set by bit 0 (CS360M) of parameter No.4005. Diagnosis data
No.3740 displays the following value. Diagnosis data No.3740 is displayed 0.0 by the hypothetical Cs
axis (bit 7 (CDMx) of parameter No.3740 = 1).
Table 1.4.5 (a) Detection unit of Cs contour control axis
Bit 0 (CS360M) of parameter No.4005
Diagnosis data No.3740
0
0.001
1
0.0001
- Spindle positioning axis
Detection unit of spindle positioning axis is set by gear ratio between spindle and position coder
(parameter Nos.3721, 3722). Diagnosis data No.3740 displays the following value.
Table 1.4.5 (b) Detection unit of spindle positioning axis
Gear ratio of spindle to position coder
Diagnosis data No.3740
1:1
0.088 (1x360/4096)
1:2
0.176 (2x360/4096)
1:4
0.352 (4x360/4096)
1:8
0.703 (8x360/4096)
…
…
1:N
(Nx360/4096)
Diagnosis data
3740
Detection unit
[Data type] Real axis
[Unit of data] mm, inch, deg (machine unit)
[Valid data range] 0.0 to 99.99
This diagnosis data displays detection unit.
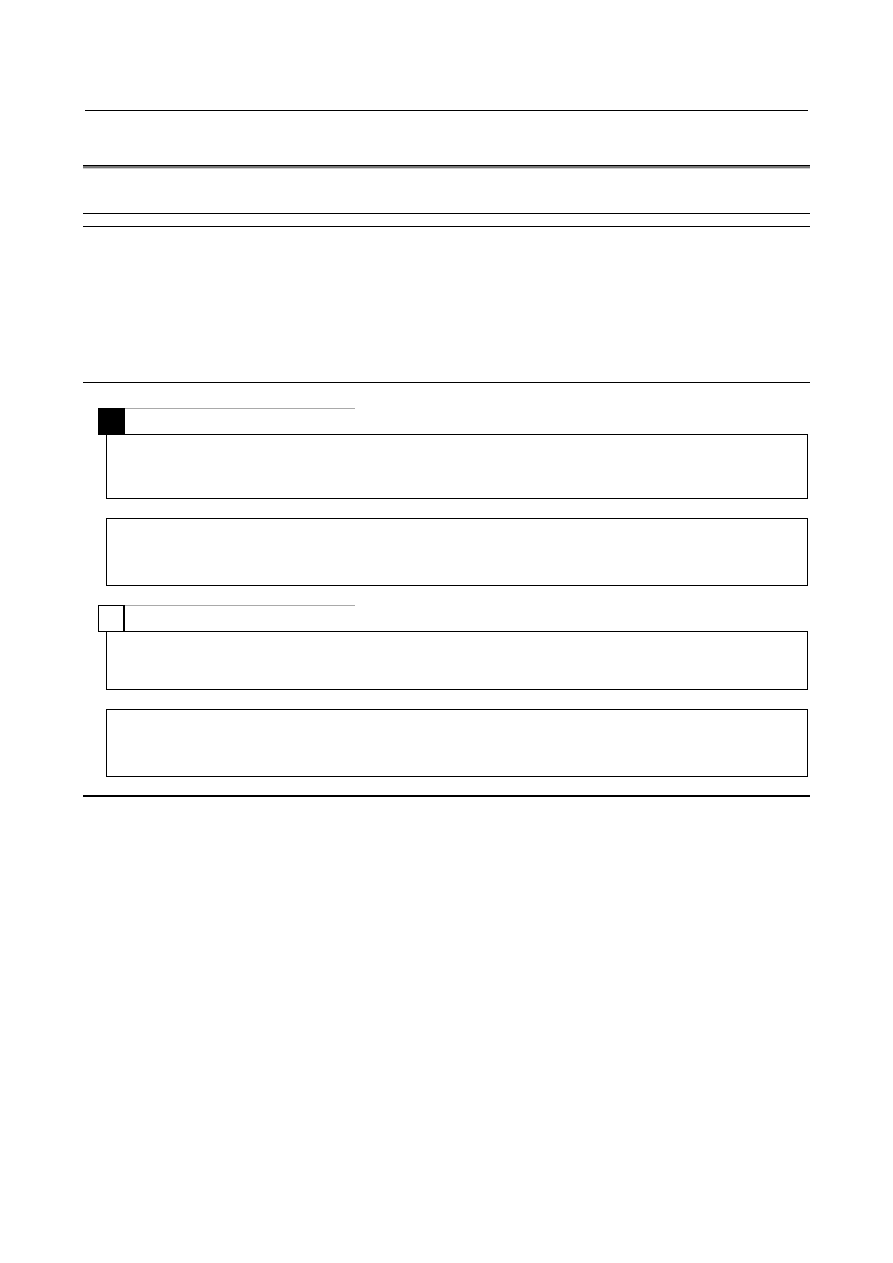
#7
#6
#5
#4
#3
#2
#1
#0
3741
DEG
IN.
MM
[Data type] Bit axis
#0 MM
Detection unit is:
0: Not mm.
1: mm.
#1 IN.
Detection unit is:
0: Not inch.
1: inch.
#2 DEG
Detection unit is:
0: Not degree.
1: degree.
B-64693EN-1/01
1. AXIS CONTROL
- 155 -
1.5
SETTINGS RELATED WITH COORDINATE SYSTEMS
1.5.1
Machine Coordinate System
Overview
The point that is specific to a machine and serves as the reference of the machine is referred to as the
machine zero point. A machine tool builder sets a machine zero point for each machine.
A coordinate system with a machine zero point set as its origin is referred to as a machine coordinate
system.
A machine coordinate system is set by performing manual reference position return after power-on. A
machine coordinate system, once set, remains unchanged until the power is turned off.
Format
M
(G90)G53
IP
_ P1;
IP
_ : Absolute command dimension word
P1 : Enables the high-speed G53 function.
(G90)G53.2 G01
IP
_
F
_
;
IP
_ : Absolute command dimension word
F_ : Feedrate
T
G53
IP
_ P1;
IP
_ : Absolute command dimension word
P1 : Enables the high-speed G53 function.
G53.2 G01
IP
_
F
_
;
IP
_ : Absolute command dimension word
F_ : Feedrate
Explanation
- Selecting a machine coordinate system (G53)
When a command is specified the position on a machine coordinate system, the tool moves to the position
by rapid traverse. G53, which is used to select a machine coordinate system, is a one-shot G code; that is,
it is valid only in the block in which it is specified on a machine coordinate system. Specify an absolute
command for G53. When an incremental command is specified, the G53 command is ignored. When the
tool is to be moved to a machine-specific position such as a tool change position, program the movement
in a machine coordinate system based on G53.
- High-speed G53 function
The high-speed G53 function enables the rapid traverse block overlap function between the machine
coordinate system selection command (G53) block and positioning (rapid traverse) command (G00) block,
which allows the next rapid traverse command (G00) to be executed without decelerating and stopping
the tool at the end of the machine coordinate system selection command (G53). This function enables
high-speed positioning even when the machine coordinate system selection command (G53) is used.
The high-speed G53 function is enabled by specifying P1 in the G53 block.
1. AXIS CONTROL
B-64693EN-1/01
- 156 -
- Selecting a machine coordinate system with feedrate (G53.2)
Positioning of machine coordinate system at a feed rate is available with the command of G53.2. The feed
rate can be used in the modal of G01.
NOTE
The selecting a machine coordinate system with feedrate (G53.2) is an option.
To use this function, an option of the selecting a machine coordinate system with
feedrate is required.
G53.2 is one shot G code. Moreover, the tool offset value is temporarily canceled by G53.2 command like
G53.
As for the time constant, a usual feed rate are used. At the point of G53.2 command, the axis decelerates
to a stop once like G53 command.
Feed per minute, feed per revolution, and inverse time feed of G codes of 05 group are available.
When group 01 G-code except G00/G01 is commanded with G53.2, the alarm PS5372, “IMPROPER
MODAL G-CODE” is generated. And, when G53.2 is commanded while group 01 Modal G-code is the
one except G00/G01, the alarm PS5372 is generated.
Limitation
- Cancel of the compensation function
When the G53 command is specified, cancel the compensation functions such as the cutter compensation,
tool length offset, tool-nose radius compensation, and tool offset.
- G53 specification immediately after power-on
Since the machine coordinate system must be set before the G53 command is specified, at least one
manual reference position return or automatic reference position return by the G28 command must be
performed after the power is turned on. This is not necessary when an absolute-position detector is
attached.
Specification in the same block
M
Commands G50/G51, G50.1/G51.1, and G68/G69 cannot be specified in the same block where the G53
command is specified.
T
Commands G50/G51 (except for G code system A), G50.1/G51.1, and G68.1/G69.1 cannot be specified
in the same block where the G53 command is specified.
Reference
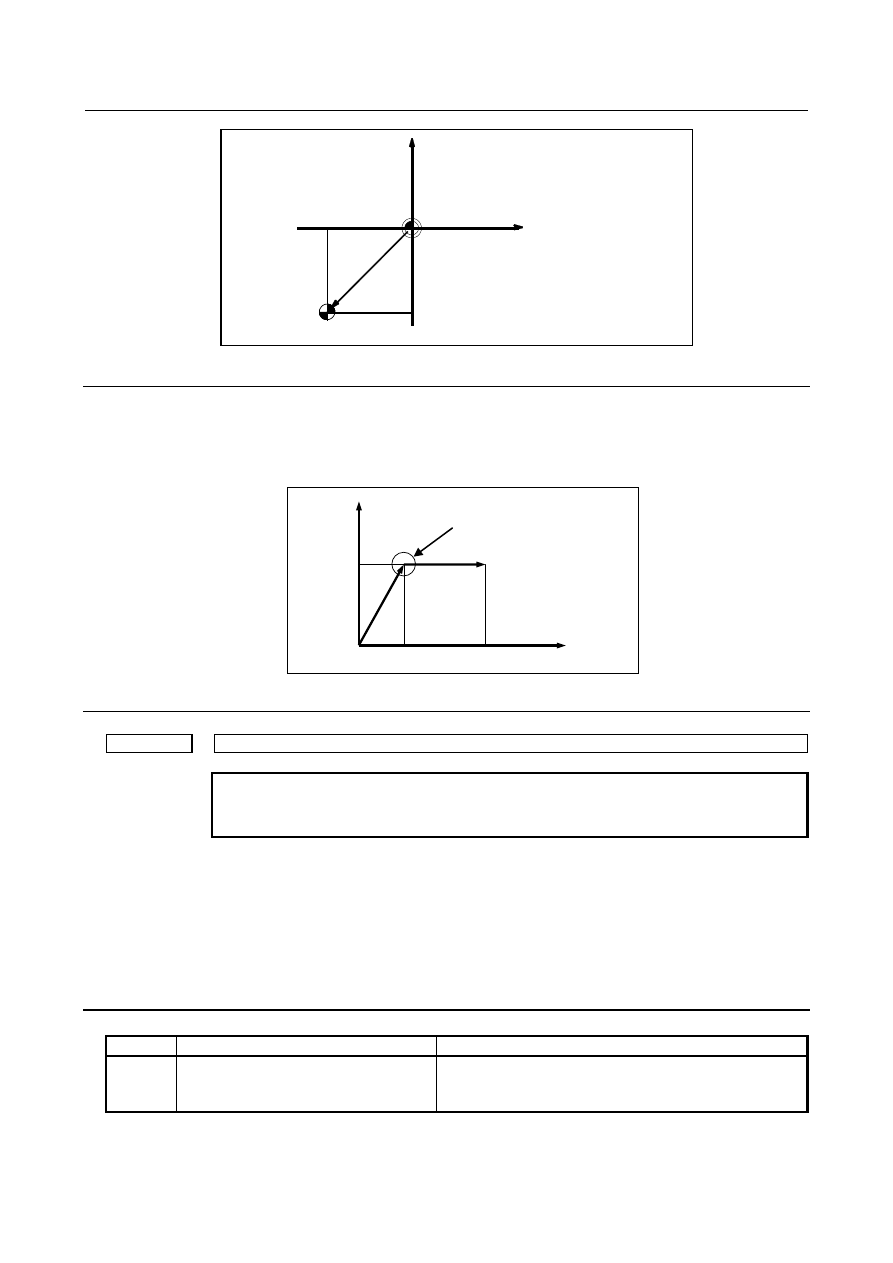
- Setting a machine coordinate system
When manual reference position return is performed after power-on, a machine coordinate system is set
so that the reference position is at the coordinate values of (
a
,
b
) set using parameter No.1240.
B-64693EN-1/01
1. AXIS CONTROL
- 157 -
b
Reference position
Machine coordinate system
Machine zero point
a
Fig. 1.5.1 (a)
Example (selecting a machine coordinate system with feedrate)
N1 G90 G01 ;
N2 G53.2 X50.0 Y100.0 F1000 ; Absolute command with feedrate F1000
N3 G53.2 X150.0 F500 ;
Absolute command with feedrate F500
Fig. 1.5.1 (b)
Parameter
1240
Coordinate value of the reference position in the machine coordinate system
NOTE
When this parameter is set, the power must be turned off before
operation is continued.
[Input type] Parameter input
[Data type] Real axis
[Unit of data] mm, inch, deg (machine unit)
[Min. unit of data] Depend on the increment system of the applied axis
[Valid data range] 9 digit of minimum unit of data (refer to standard parameter setting table (A))
(When the increment system is IS-B, -999999.999 to +999999.999)
Set the coordinate values of the reference position in the machine coordinate system.
Alarm and message
Number
Message
Description
PS5372 IMPROPER MODAL G-CODE (G53.2)
In the G53.2 block, a G code in group 01 other than G00 or
G01 is specified. Alternatively, G53.2 is specified when the
modal G code in group 01 is other than G00 or G01.
Y axis
100
0
50 150 X axis
Temporarily decelerates and stops.
1. AXIS CONTROL
B-64693EN-1/01
- 158 -
Reference item
Manual name
Item name
OPERATOR’S MANUAL (B-64694EN)
Machine coordinate system
1.5.2
Workpiece Coordinate System/Addition of Workpiece
Coordinate System Pair
Overview
A coordinate system used for machining a workpiece is referred to as a workpiece coordinate system. A
workpiece coordinate system is to be set with the CNC beforehand (setting a workpiece coordinate
system).
A machining program sets a workpiece coordinate system (selecting a workpiece coordinate system).
A set workpiece coordinate system can be changed by shifting its origin (changing a workpiece
coordinate system).
1.5.2.1
Workpiece coordinate system
NOTE
To use the workpiece coordinate system, set 0 in bit 0 (NWZ) of parameter
No.8136.
- Setting a workpiece coordinate system
A workpiece coordinate system can be set using one of three methods:
(1) Method using a workpiece coordinate system setting G code
A workpiece coordinate system is set by specifying a value in the program after a workpiece
coordinate system setting G code.
(2) Automatic setting
If bit 0 (ZPR) of parameter No. 1201 is set to 1, a workpiece coordinate system is automatically set
when manual reference position return is performed.
This function is, however, disabled when the workpiece coordinate system is being used.
(3) Method using a workpiece coordinate system selection G code
Six workpiece coordinate systems can be set beforehand using the MDI unit. Program commands
G54 to G59 can be used to select the work axis to be used.
When using an absolute command, establish the workpiece coordinate system in any of the above ways.
CAUTION
The established workpiece coordinate system depends on diameter
programming or radius programming.
- Selecting a workpiece coordinate system
The user can choose from set workpiece coordinate systems as described below.
(1) Selecting a workpiece coordinate system set by workpiece coordinate system setting G code (G92,
G50) or automatic workpiece coordinate system setting
Once a workpiece coordinate system is selected, absolute commands work with the workpiece
coordinate system.
(2) Choosing from six workpiece coordinate systems set using the MDI unit
By specifying a G code from G54 to G59, one of the workpiece coordinate systems 1 to 6 can be
selected.
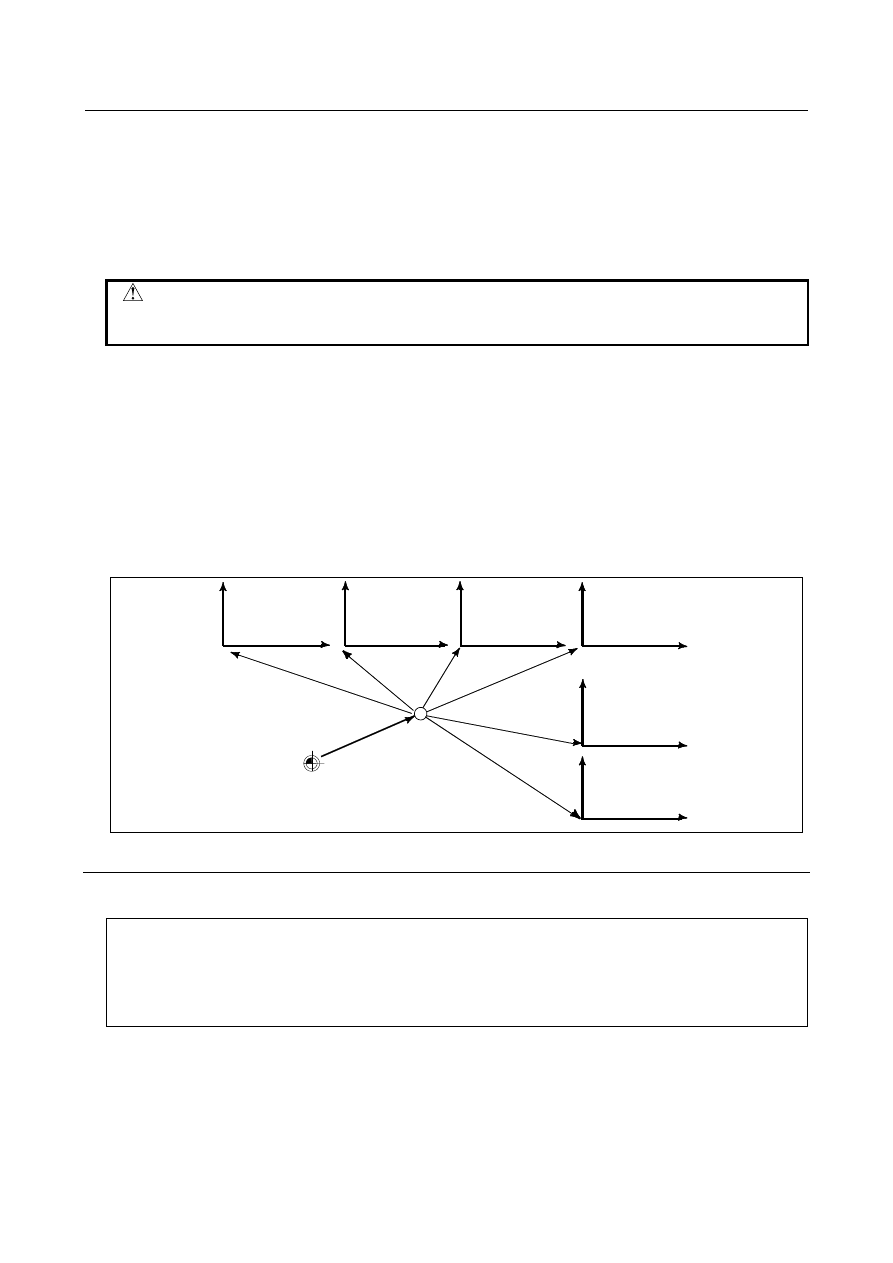
G54 . . Workpiece coordinate system 1
G55 . . Workpiece coordinate system 2
G56 . . Workpiece coordinate system 3
G57 . . Workpiece coordinate system 4
G58 . . Workpiece coordinate system 5
G59 . . Workpiece coordinate system 6
B-64693EN-1/01
1. AXIS CONTROL
- 159 -
Workpiece coordinate systems 1 to 6 are established after reference position return after the power is
turned on. When the power is turned on, G54 coordinate system is selected as default.
When bit 2 (G92) of parameter No. 1202 is set to 1, executing the G code command for coordinate system
setting (G92 <M series>, G50 <Tseries> (G92 with G code system B/C for T series)) results in the issue
of alarm PS0010, “IMPROPER G-CODE”. This is designed to prevent the user from confusing
coordinate systems.
CAUTION
The set workpiece zero point offset value depends on diameter programming or
radius programming.
- Changing workpiece coordinate system
The six workpiece coordinate systems specified with G54 to G59 can be changed by changing an external
workpiece zero point offset value or workpiece zero point offset value.
Three methods are available to change an external workpiece zero point offset value or workpiece zero
point offset value.
(1) Inputting from the MDI unit
(2) Programming (using a programmable data input G code or a workpiece coordinate system setting G
code)
(3) Using the external data input function
An external workpiece zero point offset value can be changed by input signal to CNC. Refer to
machine tool builder's manual for details.
Workpiece
coordinate system 1
(G54)
Workpiece
coordinate system 2
(G55)
Workpiece coordinate
system 3
(G56)
Workpiece coordinate
system 4
(G57)
Workpiece coordinate
system 5
(G58)
Workpiece coordinate
system 6
(G59)
ZOFS2
ZOFS3
ZOFS4
ZOFS5
ZOFS1
ZOFS6
Machine zero point
EXOFS :External workpiece zero point offset value
ZOFS1 to ZOFS6 : Workpiece zero point offset value
EXOFS
Fig. 1.5.2.1 (a) Changing an external workpiece zero point offset value or workpiece zero point offset value
Format
- Changing by inputting programmable data
G10 L2 Pp
IP
_;
p=0
: External workpiece zero point offset value
p=1 to 6 : Workpiece zero point offset value correspond to workpiece coordinate system 1 to 6
IP
_: For an absolute command, workpiece zero point offset for each axis.
For an incremental command, value to be added to the set workpiece zero point offset for each axis (the
result of addition becomes the new workpiece zero point offset).
1. AXIS CONTROL
B-64693EN-1/01
- 160 -
-
Changing by setting a workpiece coordinate system
M
G92
IP
_;
T
G50
IP
_;
Explanation
- Changing by inputting programmable data
By specifying a programmable data input G code, the workpiece zero point offset value can be changed
for each workpiece coordinate system.
- Changing by setting a workpiece coordinate system
By specifying a workpiece coordinate system setting G code, the workpiece coordinate system (selected
with a code from G54 to G59) is shifted to set a new workpiece coordinate system so that the current tool
position matches the specified coordinates (IP_).
Then, the amount of coordinate system shift is added to all the workpiece zero point offset values. This
means that all the workpiece coordinate systems are shifted by the same amount.
CAUTION
When a coordinate system is set with G code command for workpiece coordinate
system setting after an external workpiece zero point offset value is set, the
coordinate system is not affected by the external workpiece zero point offset
value. When G92X100.0Z80.0; is specified, for example, the coordinate system
having its current tool reference position at X = 100.0 and Z = 80.0 is set.
T
If IP is an incremental command value, the work coordinate system is defined so that the current tool
position coincides with the result of adding the specified incremental value to the coordinates of the
previous tool position. (Coordinate system shift)
When bit 0 (WAB) of parameter No. 11279 is set to 1, the setting of the workpiece coordinate system is
executed with absolute value even if the work coordinate system setting (G92) is commanded during the
incremental mode (G91) in the G-code system B/C of the lathe system.
Notes
- Manual reference position return
When the manual reference position return is performed, the value of the workpiece coordinate system set
by G code (G92, or G50 for the lathe system G-code system A) is cleared to 0. And when the automatic
reference position return (G28) is performed, this workpiece coordinate system is not cleared to 0 but
stored.
Parameter
#7
#6
#5
#4
#3
#2
#1
#0
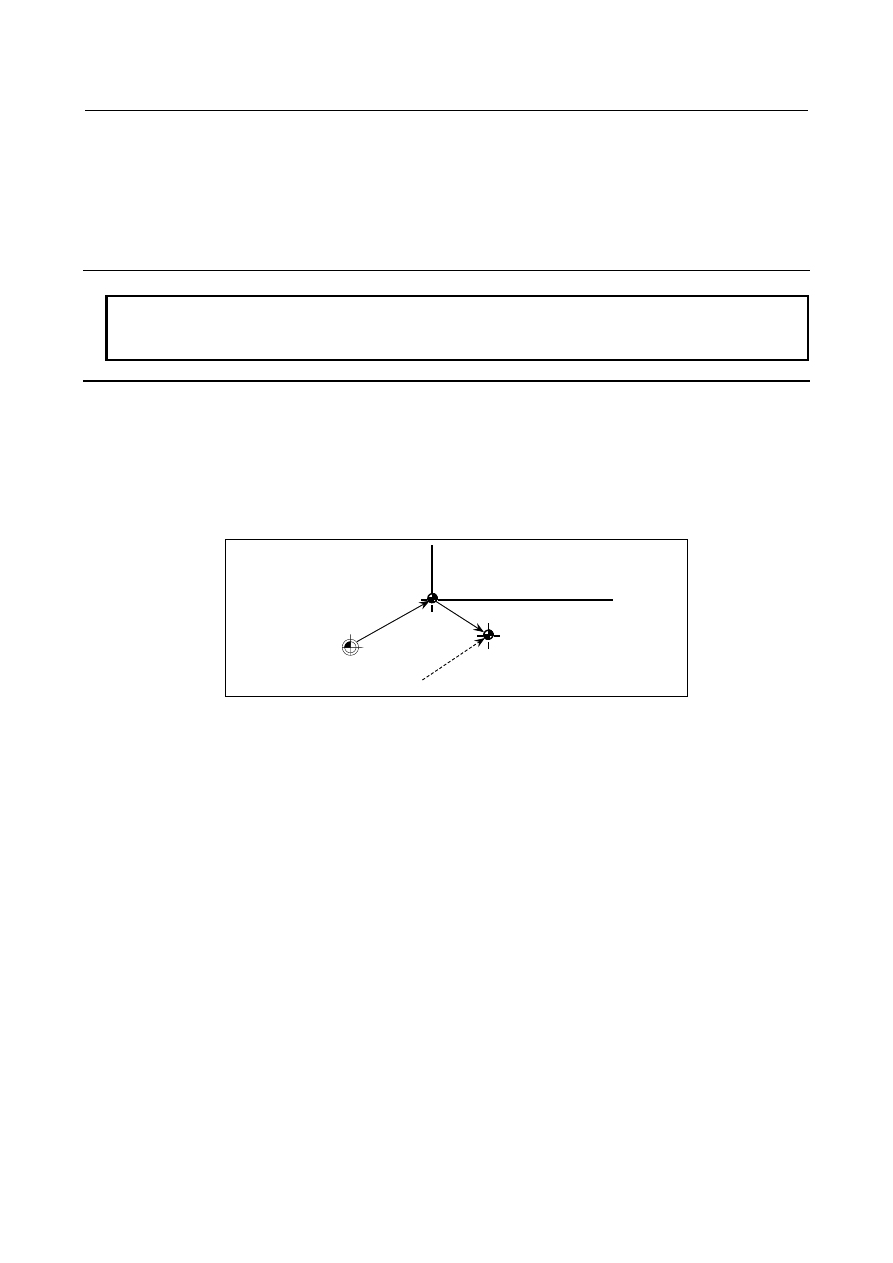
11279
WAB
[Input type] Parameter input
[Data type] Bit
B-64693EN-1/01
1. AXIS CONTROL
- 161 -
#0 WAB
When the incremental mode (G91) is selected in the G-code system B/C of the lathe
system, if the setting of the workpiece coordinate system (G92) is commanded, the setting
of the workpiece coordinate system is executed with:
0: Incremental value.
1: Absolute value.
1.5.2.2
Workpiece coordinate system preset
NOTE
To use the workpiece coordinate system preset function, set 0 in bit 1 (NWC) of
parameter No. 8136.
Explanation
In reset state, execute Manual reference position return, a workpiece coordinate system is shifted by the
workpiece zero point offset value from the machine coordinate system zero point. Suppose that the
manual reference position return operation is performed when a workpiece coordinate system is selected
with G54. In this case, a workpiece coordinate system is automatically set which has its zero point
displaced from the machine zero point by the G54 workpiece zero point offset value; the distance from
the zero point of the workpiece coordinate system to the reference position represents the current position
in the workpiece coordinate system.
Reference position
G54 workpiece coordinate system
Workpiece zero point
Manual reference position return
Machine zero point
G54 workpiece
zero point offset
value
Fig. 1.5.2.2 (a)
If an absolute position detector is provided, the workpiece coordinate system automatically set at
power-up has its zero point displaced from the machine zero point by the G54 workpiece zero point offset
value. The machine position at the time of power-up is read from the absolute position detector and the
current position in the workpiece coordinate system is set by subtracting the G54 workpiece zero point
offset value from this machine position. The workpiece coordinate system set by these operations is
shifted from the machine coordinate system using the commands and operations listed below.
(a) Manual intervention performed when the manual absolute signal is off
(b) Move command executed in the machine lock state
(c) Movement by handle interrupt
(d) Operation using the mirror image function
(e) Shifting the workpiece coordinate system by setting the local coordinate system or workpiece
coordinate system
In the case of (a) above, the workpiece coordinate system is shifted by the amount of movement during
manual intervention.
Нет комментариевНе стесняйтесь поделиться с нами вашим ценным мнением.
Текст